
Proposals
Our vision
We are bringing forward plans for modern business space on land to the east of Stratford Road, Longbridge. The site is allocated for employment use within the Warwick District Local Plan, and the proposals would help deliver that allocation. The site is allocated as a suitable location for delivering new jobs in Warwick District Council’s Local Plan, which sets out where development will take place.
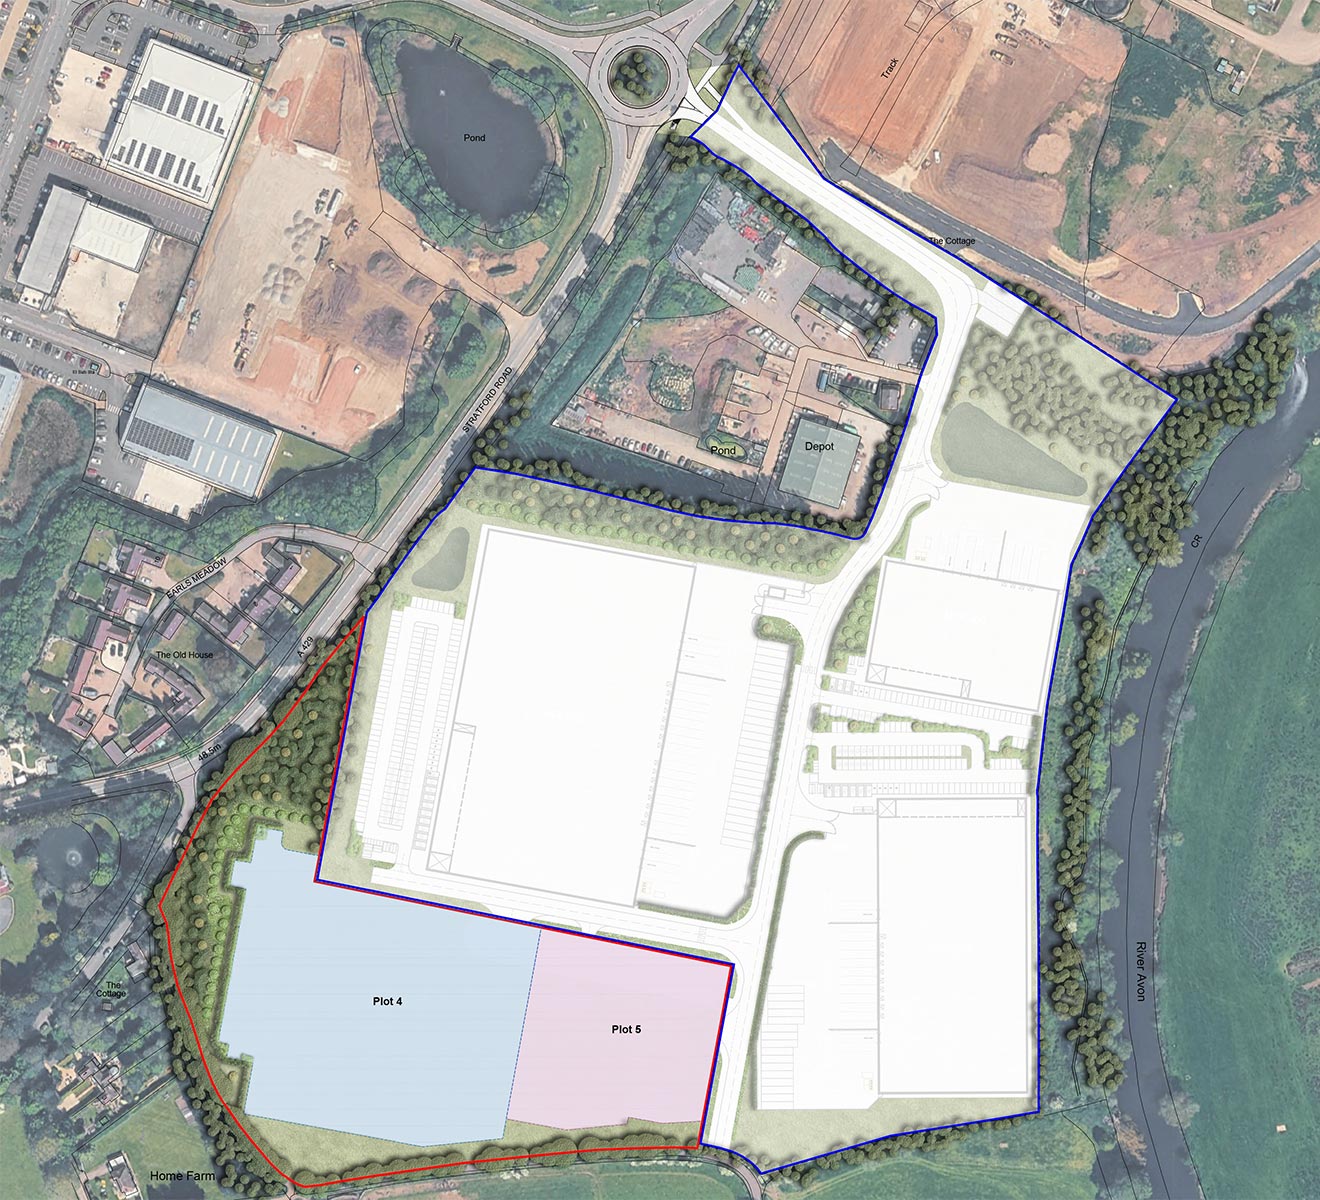
We are now preparing the next stage of the proposals. A reserved matters application has been submitted for the part of the site that already has outline planning permission, alongside a separate full planning application for a second plot, consisting of two smaller units on the southern part of the site.

Key features
A modern employment space for all levels of experience
- Providing around 41,000 sqm of modern business floorspace.
- Bringing forward two planning applications as one coordinated employment site.
- Creating around 550 jobs once operational, catering for a range of levels and experience.
- Supporting more than 250 full-time jobs through construction.
- New planting and landscaping to contribute towards biodiversity net gain.

The site
Site location and masterplan
The site is located on land to the east of Stratford Road, Longbridge. It sits close to Junction 15 of the M40, the A46 and the A429, making it well located for businesses that need access to the strategic road network.
Both plots of the development would be accessed from the existing roundabout on Stratford Road, opposite Tournament Fields, with Plot 2 accessed through the wider employment site rather than from a separate new access.
Planning context
What the outline permission means
The majority of the site already has outline planning permission, meaning that the council has already agreed to the principle of developing the site. A reserved matters application has now been submitted, providing the detailed design. This will include layout, scale, appearance and landscaping.
Separate to this is the land at the south of the site, which does not form part of the existing outline permission. This is why we are preparing a separate full planning application for two smaller units on this part of the site covering both the principle of development and detailed design.
Although the applications are separate, they have been designed together so the wider site works as one coordinated development.

Refining the proposals
How we have listened
During the original outline application process, a number of local people provided feedback on the initial plans for the site. Since then we have worked to refine the proposals and made several changes. This includes relocating the yard areas on the site from the indicative layout submitted at outline stage to the interior of the site. This allows for better screening of activity and potential noise, helping to reduce impact on site neighbours.

Timeline
How will the project move forward?
Timeline is subject to change due to planning and consultation.
August 2026
Submission of planning applications to Warwick District Council.
Winter 2026
Anticipated determination of the proposals by Warwick District Council.
2027 onwards
Construction begins.